4629 E Walter Way Phoenix, AZ 85050
Sold
Listing Courtesy of: Arizona Regional MLS / The Noble Agency

  4629 E Walter Way Phoenix, AZ 85050

Sold on 05/28/2026
$1,280,000 (USD)

5
BED
4
BATH
3,943
SQFT

Description

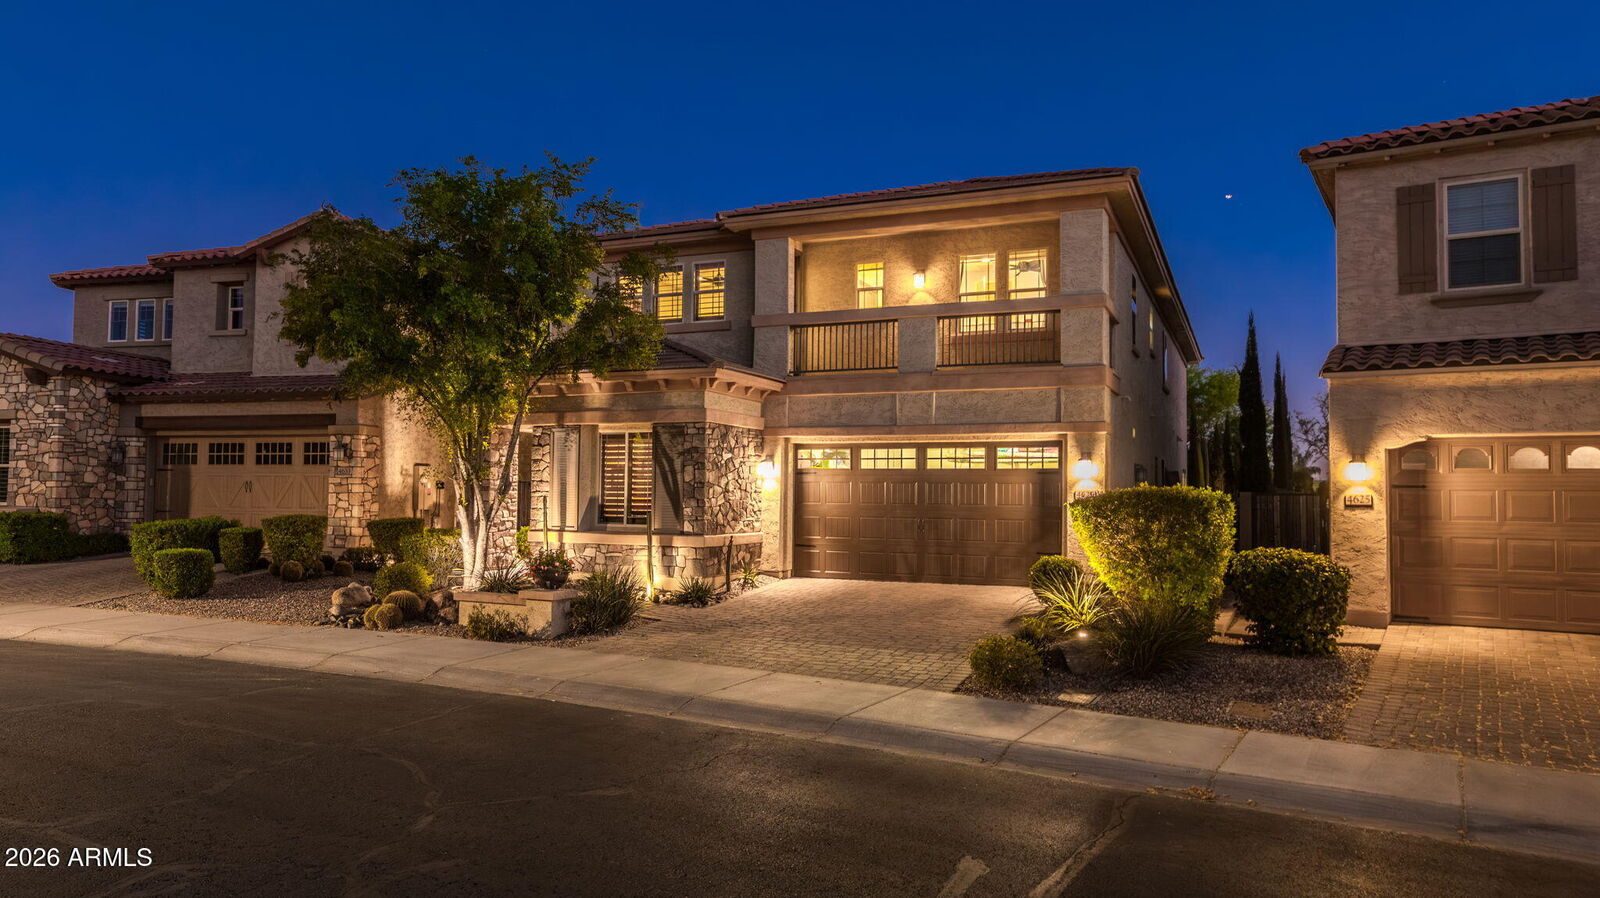
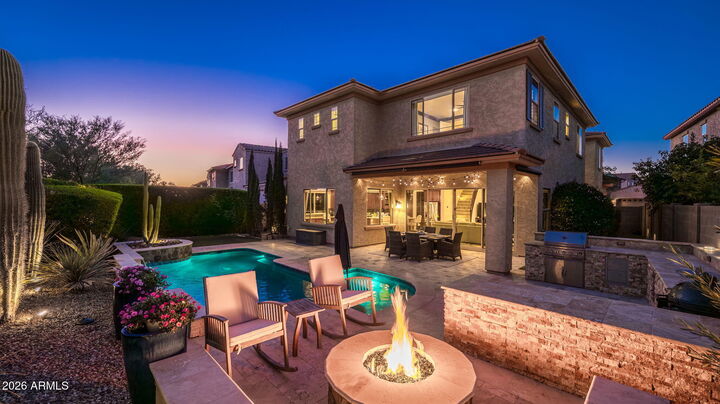
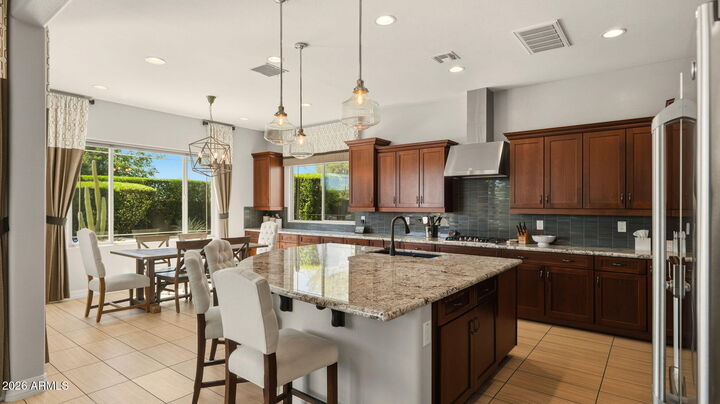
Nearly 4,000 sq ft in a gated Desert Ridge community...and one of the largest homes currently available in this price range. Even fewer offer a fully finished backyard with private pool, fire feature, and built-in BBQ already in place. Five bedrooms, 4 bathrooms, with a layout that works: main-level bedroom and full bath, dedicated office with doors, and upstairs entertainment space with split bedrooms and convenient laundry. The primary suite offers dual vanities, walk-in shower, and a generous closet. The kitchen is designed for daily use with a large working island, extensive cabinetry, and walk-in pantry, all connected to the main living space. Minutes to Desert Ridge Marketplace, High Street, golf, hiking, and quick Loop 101 access to Scottsdale and Cave Creek. Where the details start to matter...the first impression builds as you move through the home. A custom iron and glass front door sets the tone, while just around the corner, a private courtyard reveals itself, anchored by expansive sliding doors that create a natural connection between indoor and outdoor living. The main living areas are finished with tile throughout, offering both durability and a clean, cohesive look that holds up to everyday life. The layout is designed for how people actually live. Spaces are defined without feeling closed off, allowing daily routines and guests to coexist without overlap.The office is thoughtfully positioned with double glass doors, providing privacy without feeling disconnected. The main-level bedroom serves multiple generations or visiting relatives who prefer to avoid stairs. The kitchen wasn't designed for show, extensive cabinetry actually holds things, the gas cooktop handles serious meal prep, and the walk-in pantry accommodates real grocery runs. Upstairs, the entertainment room adds flexibility, whether for media, study, or a secondary living space, while the bedroom separation supports both privacy and function. The laundry is exactly where it should be, upstairs, complete with built-ins and counter space. Executive height vanities with granite countertops in all baths, plus custom tiled shower surrounds. Out back, with no homes directly behind, the setting feels more open and private than most. Travertine pavers and natural stone surround the pool and water feature, complemented by low-maintenance turf and an elevated gas fire pit that naturally becomes the gathering point in the evenings. The part many buyers overlook? The time and effort already saved. No waiting on contractors, no phased projects, no uncertainty. This home is complete, the decisions are made, and the home is ready to be used as intended from day one!

Sold Date:
05/28/2026
Taxes
$5,877
Lot Size
7,135 SQFT
Type
Single-Family Home
Year Built
2016
County
Maricopa County

Listed By

Stephanie Altdoerffer, The Noble Agency
Bought with
Louise Haarala, Coldwell Banker Realty
Source
Arizona Regional MLS
Last checked May 30 2026 at 5:33 AM GMT+0000
Bathroom Details
Interior Features
  • Eat-In Kitchen
  • 3/4 Bath Master Bdrm
  • Double Vanity
  • Upstairs
  • Granite Counters
  • Walk-In Pantry
Lot Information
  • North/South Exposure
  • Sprinklers In Rear
  • Sprinklers In Front
  • Desert Back
  • Desert Front
  • Auto Timer H2o Front
  • Auto Timer H2o Back
  • Synthetic Grass Back
Heating and Cooling
  • Natural Gas
  • Central Air
  • Ceiling Fan(s)
  • Programmable Thmstat
Pool Information
  • Outdoor
Homeowners Association Information
  • Dues: $210
Flooring
  • Carpet
  • Tile
Exterior Features
  • Stucco
  • Painted
  • Wood Frame
  • Roof: Tile
Utility Information
  • Sewer: Public Sewer
School Information
  • Elementary School: Desert Trails Elementary School
  • Middle School: Explorer Middle School
  • High School: Pinnacle High School
Parking
  • Attch'D Gar Cabinets
  • Garage Door Opener
  • Attached Garage
Stories
  • 2.00000000
Living Area
  • 3,943 sqft

Listing Price History

Date
Event
Price
% Change
$ (+/-)
Mar 25, 2026
Listed
$1,350,000
-
-
Disclaimer: Listing Data Copyright 2026 Arizona Regional Multiple Listing Service, Inc. All Rights reserved
Information Deemed Reliable but not Guaranteed.
ARMLS Last Updated: 5/29/26 22:33.
